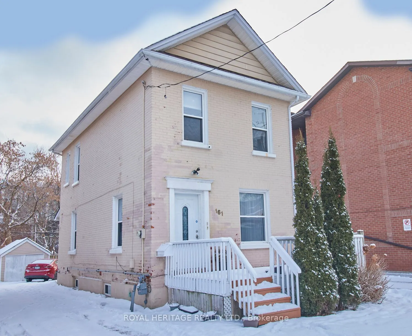
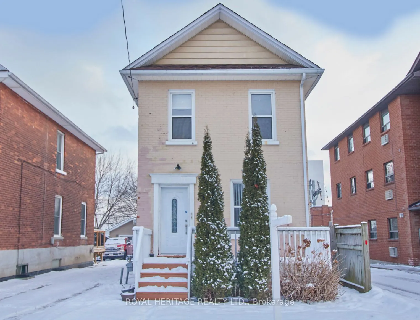
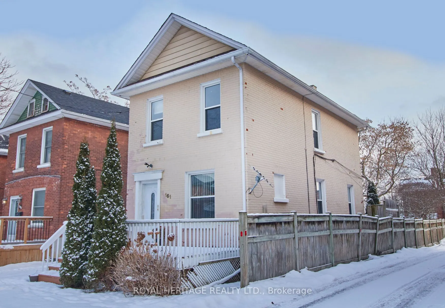
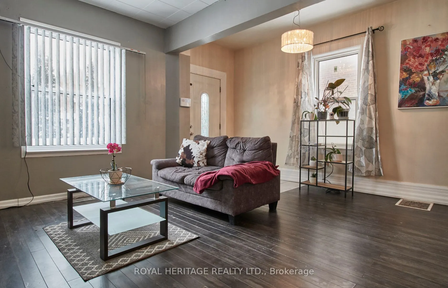
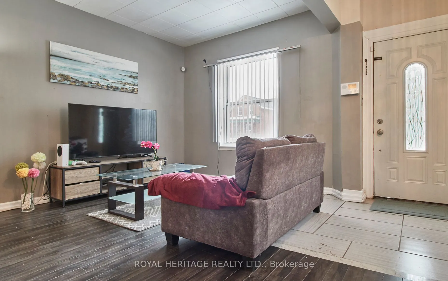
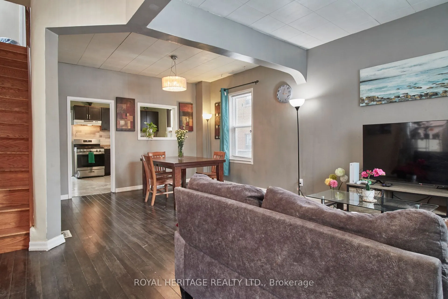
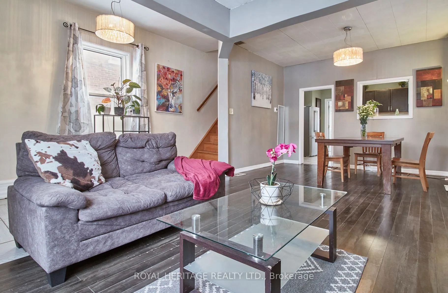
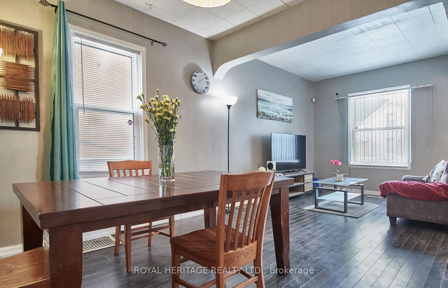
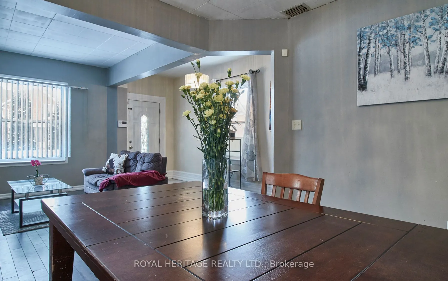
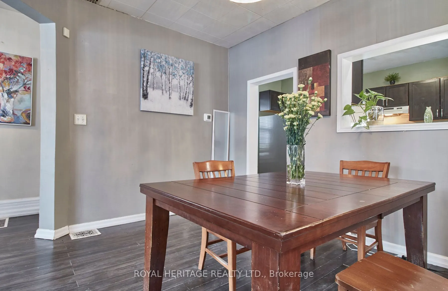
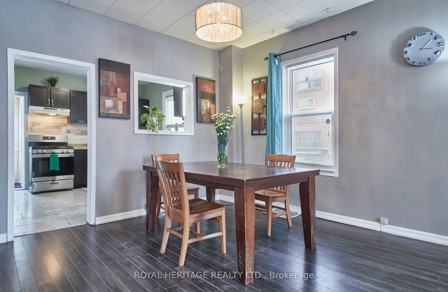
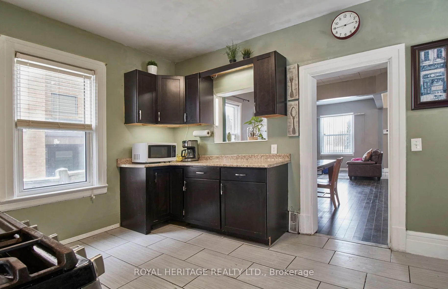
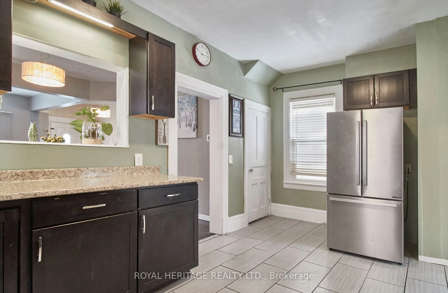
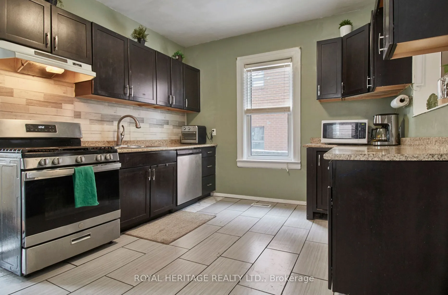
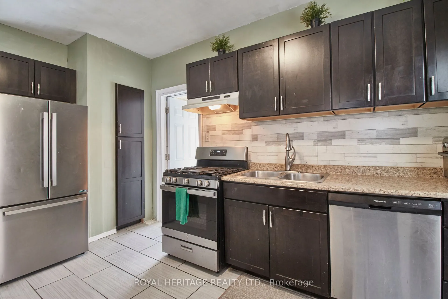
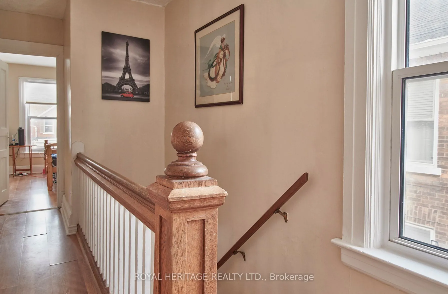
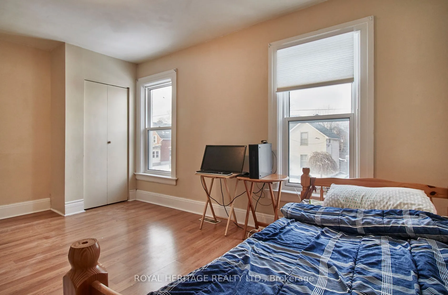
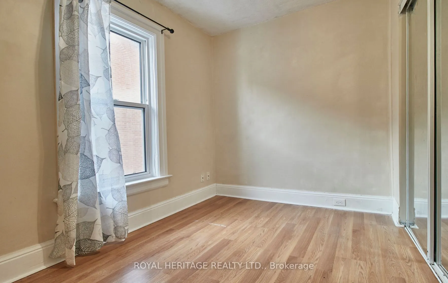
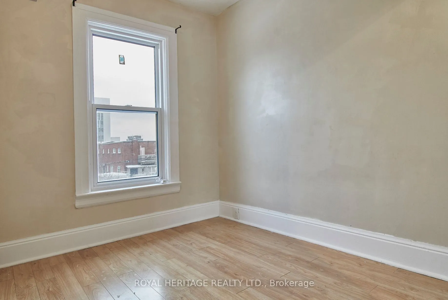
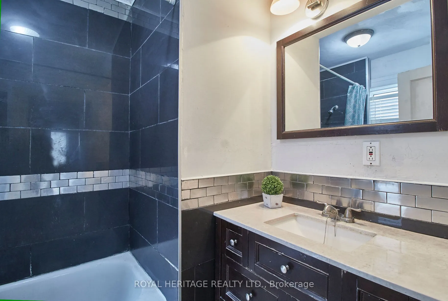
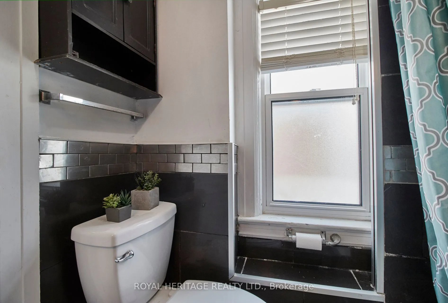
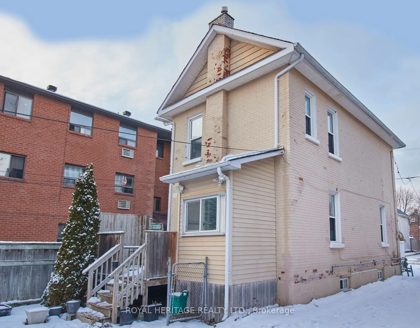
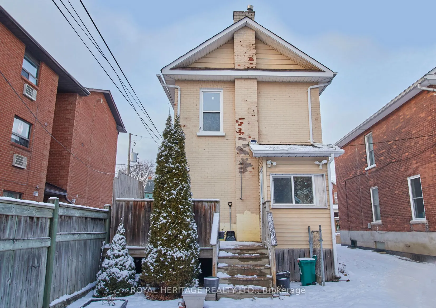
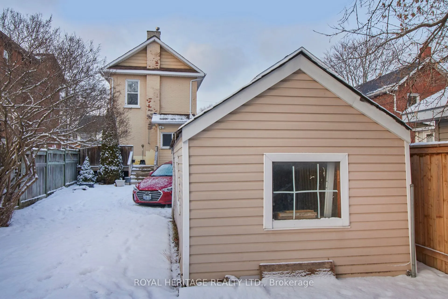
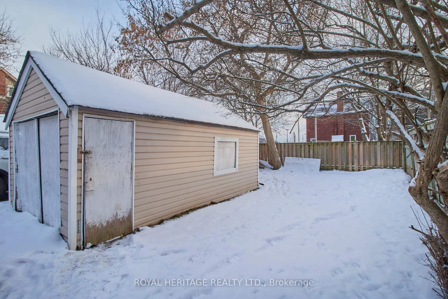
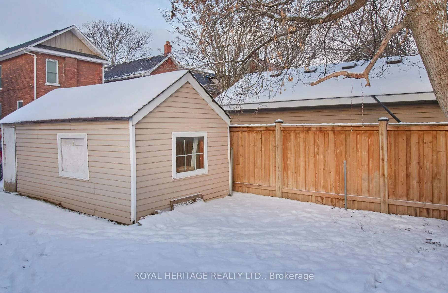
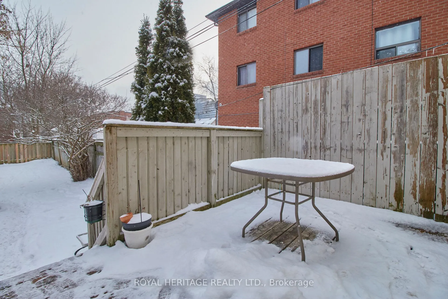
Fantastic opportunity for first-time homebuyers & investors! Do not miss your chance to own this 2-story brick detached home, ideally located in the highly sought-after O'Neill neighborhood of Oshawa. It is just minutes from downtown Oshawa and the Costco plaza, providing easy access to shopping cen...ters, schools, parks, public transit, and places of worship. The main floor is perfect for family living, featuring a spacious kitchen, cozy living area, and a separate dining space. Upstairs, you will find three bedrooms, ideal for rest and relaxation. The basement is a versatile space, offering a rec room with an ensuite bathroom. **** Extras **** Furnace 2015, Water Heater 2015, Central Air 2023, 200 AMP Electrical Panel, Roof 2021.
Full Property Details
Interior
Bedrooms
3
Total Bedrooms
3
Washrooms
2
Basement
Partially Finished
Heating Source
Gas
Heating Fuel
Forced Air
Air Conditioning
Central Air
Family Room
No
Kitchens
1
Total Kitchens
1
Fireplace Features
No
Bedrooms
3
Total Bedrooms
3
Washrooms
2
Basement
Partially Finished
Heating Source
Gas
Heating Fuel
Forced Air
Air Conditioning
Central Air
Family Room
No
Kitchens
1
Total Kitchens
1
Fireplace Features
No
Exterior
Depth
133.83
Front
28.0
Driveway
Mutual
Lot Size
28 x 133.83 ft
Pool
None
Parking Spaces
2
Total Parking Spaces
3.00
Parking Description
Detached
Garage Spaces
1
Depth
133.83
Front
28.0
Driveway
Mutual
Lot Size
28 x 133.83 ft
Pool
None
Parking Spaces
2
Total Parking Spaces
3.00
Parking Description
Detached
Garage Spaces
1
Building Description
Style
2-Storey
Home Type
House
Subtype
Detached
Property Orientation
North
Exterior Finish
Brick
Sewers
Sewer
Water Supply
Municipal
Possession Date
No Data
Style
2-Storey
Home Type
House
Subtype
Detached
Property Orientation
North
Exterior Finish
Brick
Sewers
Sewer
Water Supply
Municipal
Possession Date
No Data
Community
Community
O'Neill
Community
O'Neill
Taxes & Fees
Taxes
$3,922.97 /yr
Tax Year
2024
Taxes
$3,922.97 /yr
Tax Year
2024
Room Types
Bedroom 2
Closet, Laminate, Picture Window
Dimensions 10.3 x 7.81 feet
80.44 sqft
Bedroom 3
Closet, Laminate, Picture Window
Dimensions 10.4 x 7.28 feet
75.71 sqft
Dining Room
Combined w/Living, Laminate, Picture Window
Dimensions 25 x 12.01 feet
300.25 sqft
Kitchen
Ceramic Floor, Pantry
Dimensions 15.29 x 10.4 feet
159.02 sqft
Living Room
Combined w/Dining, Laminate, Picture Window
Dimensions 25 x 12.01 feet
300.25 sqft
Other
W/O To Yard
Dimensions 5.02 x 5.51 feet
27.66 sqft
Primary Bedroom
Closet, Laminate, Picture Window
Dimensions 13.48 x 10.99 feet
148.15 sqft
Recreation
Ensuite Bath, Open Concept
Dimensions 12.99 x 11.58 feet
150.42 sqft
Similar Properties(No results)
Mortgage Calculator
Calculate your estimated monthly mortgage payment
Price
$490,000
$
%
%
Total cost of mortgage
$0
Monthly payment
By clicking Save, we will calculate your estimated mortgage for all properties using the saved values (down payment percentage, interest rate, and amortization).
The accuracy and applicability of this calculator are not guaranteed.