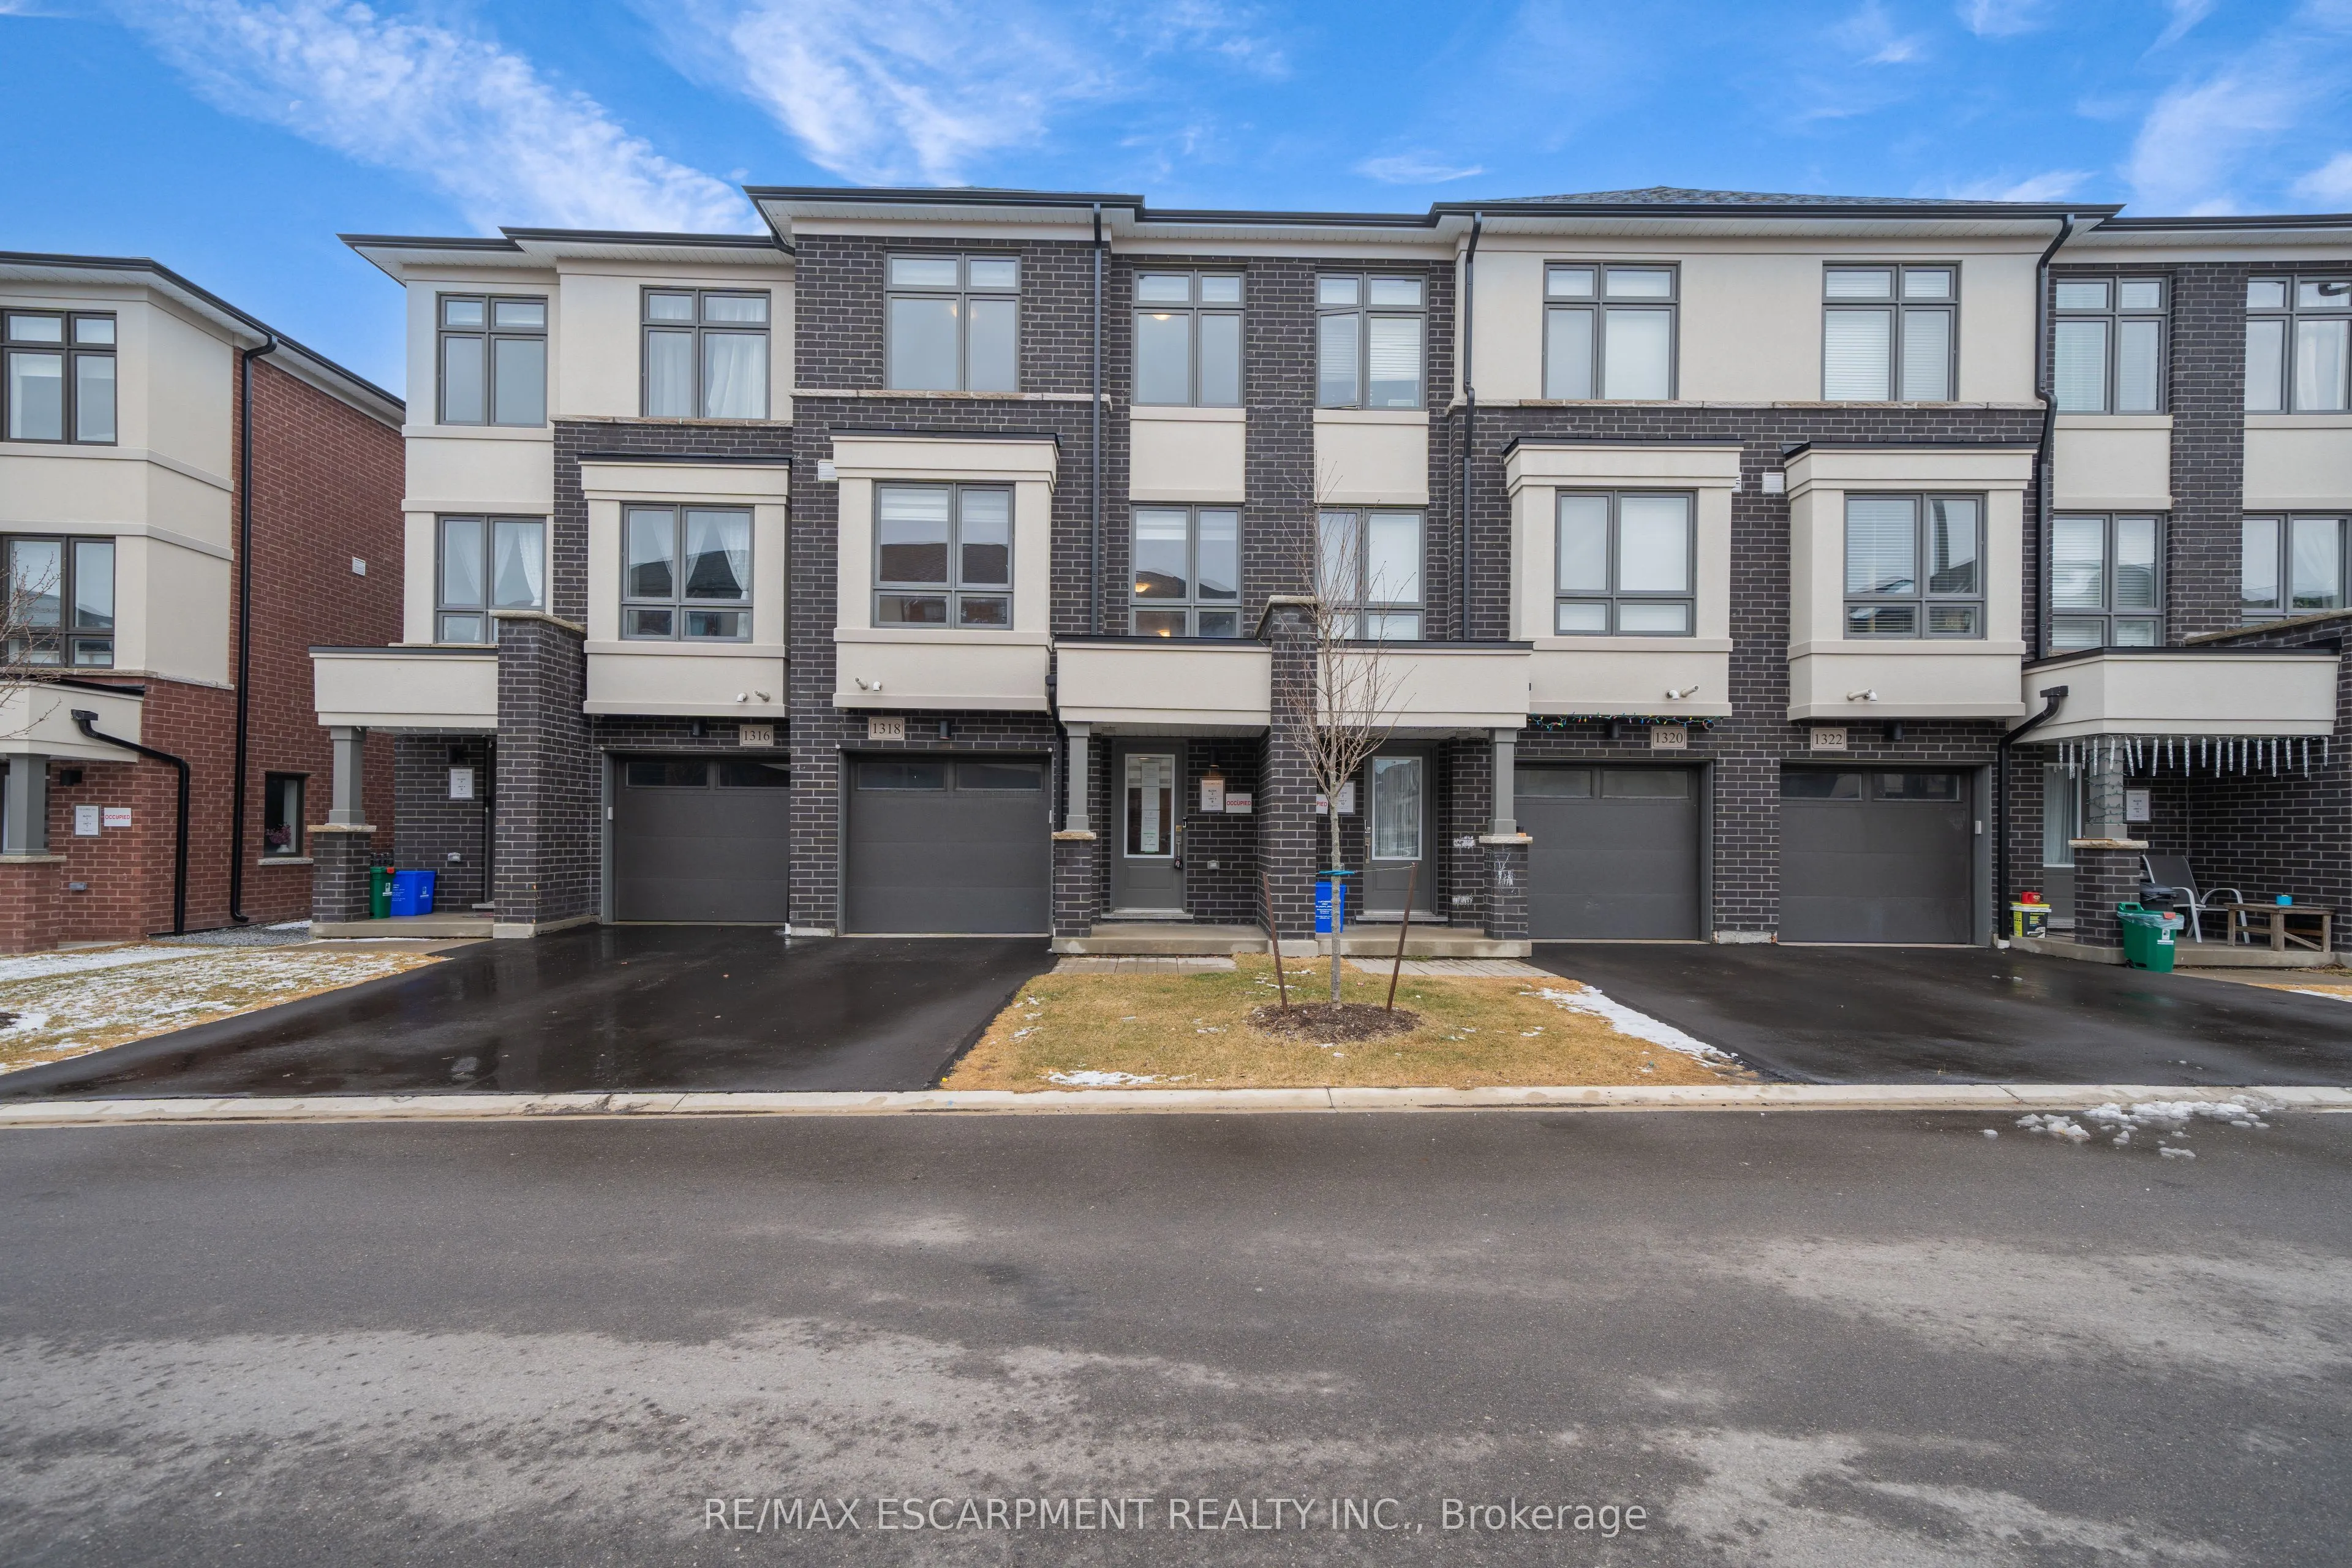
Sign In or Create a Free Account to see full details of this property
Key Facts
Key facts for 1318 Bradenton Path
Property Type
Townhome, 3-Storey
Parking
Attached 1 garage, 2 parking
MLS #
E12047057
Size
1500-2000 sqft
Basement
None
Listed on
2025-03-26
Lot size
18 x 85.0
Tax
$4,954 /yr
Days on Market
64
Approximate Age
0-5
Maintenance Fee
-
Description
Welcome To 1318 Bradenton Path, Nestled In The Sought After East Dale Neighbourhood. This Beautiful 4 Bedroom, 3 Bathroom Townhome Exudes Premium Living At An Affordable Price. This Stunning Home Offers A Classic Layout With Tons Of Natural Light, Ample Living Space And An Open Concept Design That I...s Perfect For Entertaining. As You Make Your Way Inside, You Will Find A Tasteful Design That Is Carried Throughout With No Detail Overlooked. The First Floor Has Optimized All Space That Can Adapt To Your Lifestyle With a Bedroom And Private Office. Upstairs, Your Main Living Space Boasts A Convenient 2-Piece Powder Room And An Upgraded Kitchen That Leads You To Your Own Private Deck, Where You Can Enjoy Your Summer Days and Relaxation. The Third Level Holds 3 Generously Sized Bedrooms And Two Additional Bathrooms. The Expansive Primary Suite Includes a Walk-In Closet And A Beautiful Master Ensuite. Beyond The Property Lines, This Home is Nestled Amongst Beautiful Walking Trails and Parks, All While Being Conveniently Located Close To Major Transportation Routes, Top Rated Schools and Tons of Amenities. Don't Miss Your Chance to View This Gem! Taxes Estimated As Per City Website. Property is being sold under Power of Sale, sold as is, where is.
Full Property Details
Interior
Bedrooms
3
Bedrooms Plus
1
Total Bedrooms
4
Washrooms
3
Square Footage
1500-2000 sqft
Basement
None
Heating Source
Gas
Heating Fuel
Forced Air
Air Conditioning
Central Air
Family Room
No
Kitchens
1
Total Kitchens
1
Fireplace Features
No
Bedrooms
3
Bedrooms Plus
1
Total Bedrooms
4
Washrooms
3
Square Footage
1500-2000 sqft
Basement
None
Heating Source
Gas
Heating Fuel
Forced Air
Air Conditioning
Central Air
Family Room
No
Kitchens
1
Total Kitchens
1
Fireplace Features
No
Exterior
Depth
85.0
Front
18.01
Acreage
< .50
Driveway
Private
Lot Size
18 x 85.0 ft
Pool
None
Parking Spaces
2
Total Parking Spaces
2.00
Parking Description
Attached
Garage Spaces
1
Zoning
R4-A(6)
Depth
85.0
Front
18.01
Acreage
< .50
Driveway
Private
Lot Size
18 x 85.0 ft
Pool
None
Parking Spaces
2
Total Parking Spaces
2.00
Parking Description
Attached
Garage Spaces
1
Zoning
R4-A(6)
Building Description
Style
3-Storey
Home Type
Townhome
Subtype
Att/Row/Townhouse
Year Built
0-5
Property Orientation
East
Exterior Finish
Stucco (Plaster)
Sewers
Sewer
Water Supply
Municipal
Possession Date
No Data
Style
3-Storey
Home Type
Townhome
Subtype
Att/Row/Townhouse
Year Built
0-5
Property Orientation
East
Exterior Finish
Stucco (Plaster)
Sewers
Sewer
Water Supply
Municipal
Possession Date
No Data
Community
Community
Eastdale
Community
Eastdale
Taxes & Fees
Taxes
$4,954 /yr
Tax Year
2024
Taxes
$4,954 /yr
Tax Year
2024
Room Types
Bathroom
-
Dimensions 4.07 x 11.88 feet
48.35 sqft
Bathroom
-
Dimensions 4.07 x 5.09 feet
20.72 sqft
Bathroom
-
Dimensions 9.88 x 5.09 feet
50.29 sqft
Bedroom
-
Dimensions 11.88 x 13.98 feet
166.08 sqft
Bedroom
-
Dimensions 7.09 x 13.68 feet
96.99 sqft
Bedroom
-
Dimensions 8.07 x 13.48 feet
108.78 sqft
Bedroom
-
Dimensions 8.89 x 8.99 feet
79.92 sqft
Dining Room
-
Dimensions 7.58 x 13.98 feet
105.97 sqft
Kitchen
-
Dimensions 9.48 x 14.11 feet
133.76 sqft
Living Room
-
Dimensions 16.11 x 18.27 feet
294.33 sqft
Office
-
Dimensions 8.6 x 9.58 feet
82.39 sqft
Similar Properties(No results)
Mortgage Calculator
Calculate your estimated monthly mortgage payment
Price
$705,000
$
%
%
Total cost of mortgage
$0
Monthly payment
By clicking Save, we will calculate your estimated mortgage for all properties using the saved values (down payment percentage, interest rate, and amortization).
The accuracy and applicability of this calculator are not guaranteed.