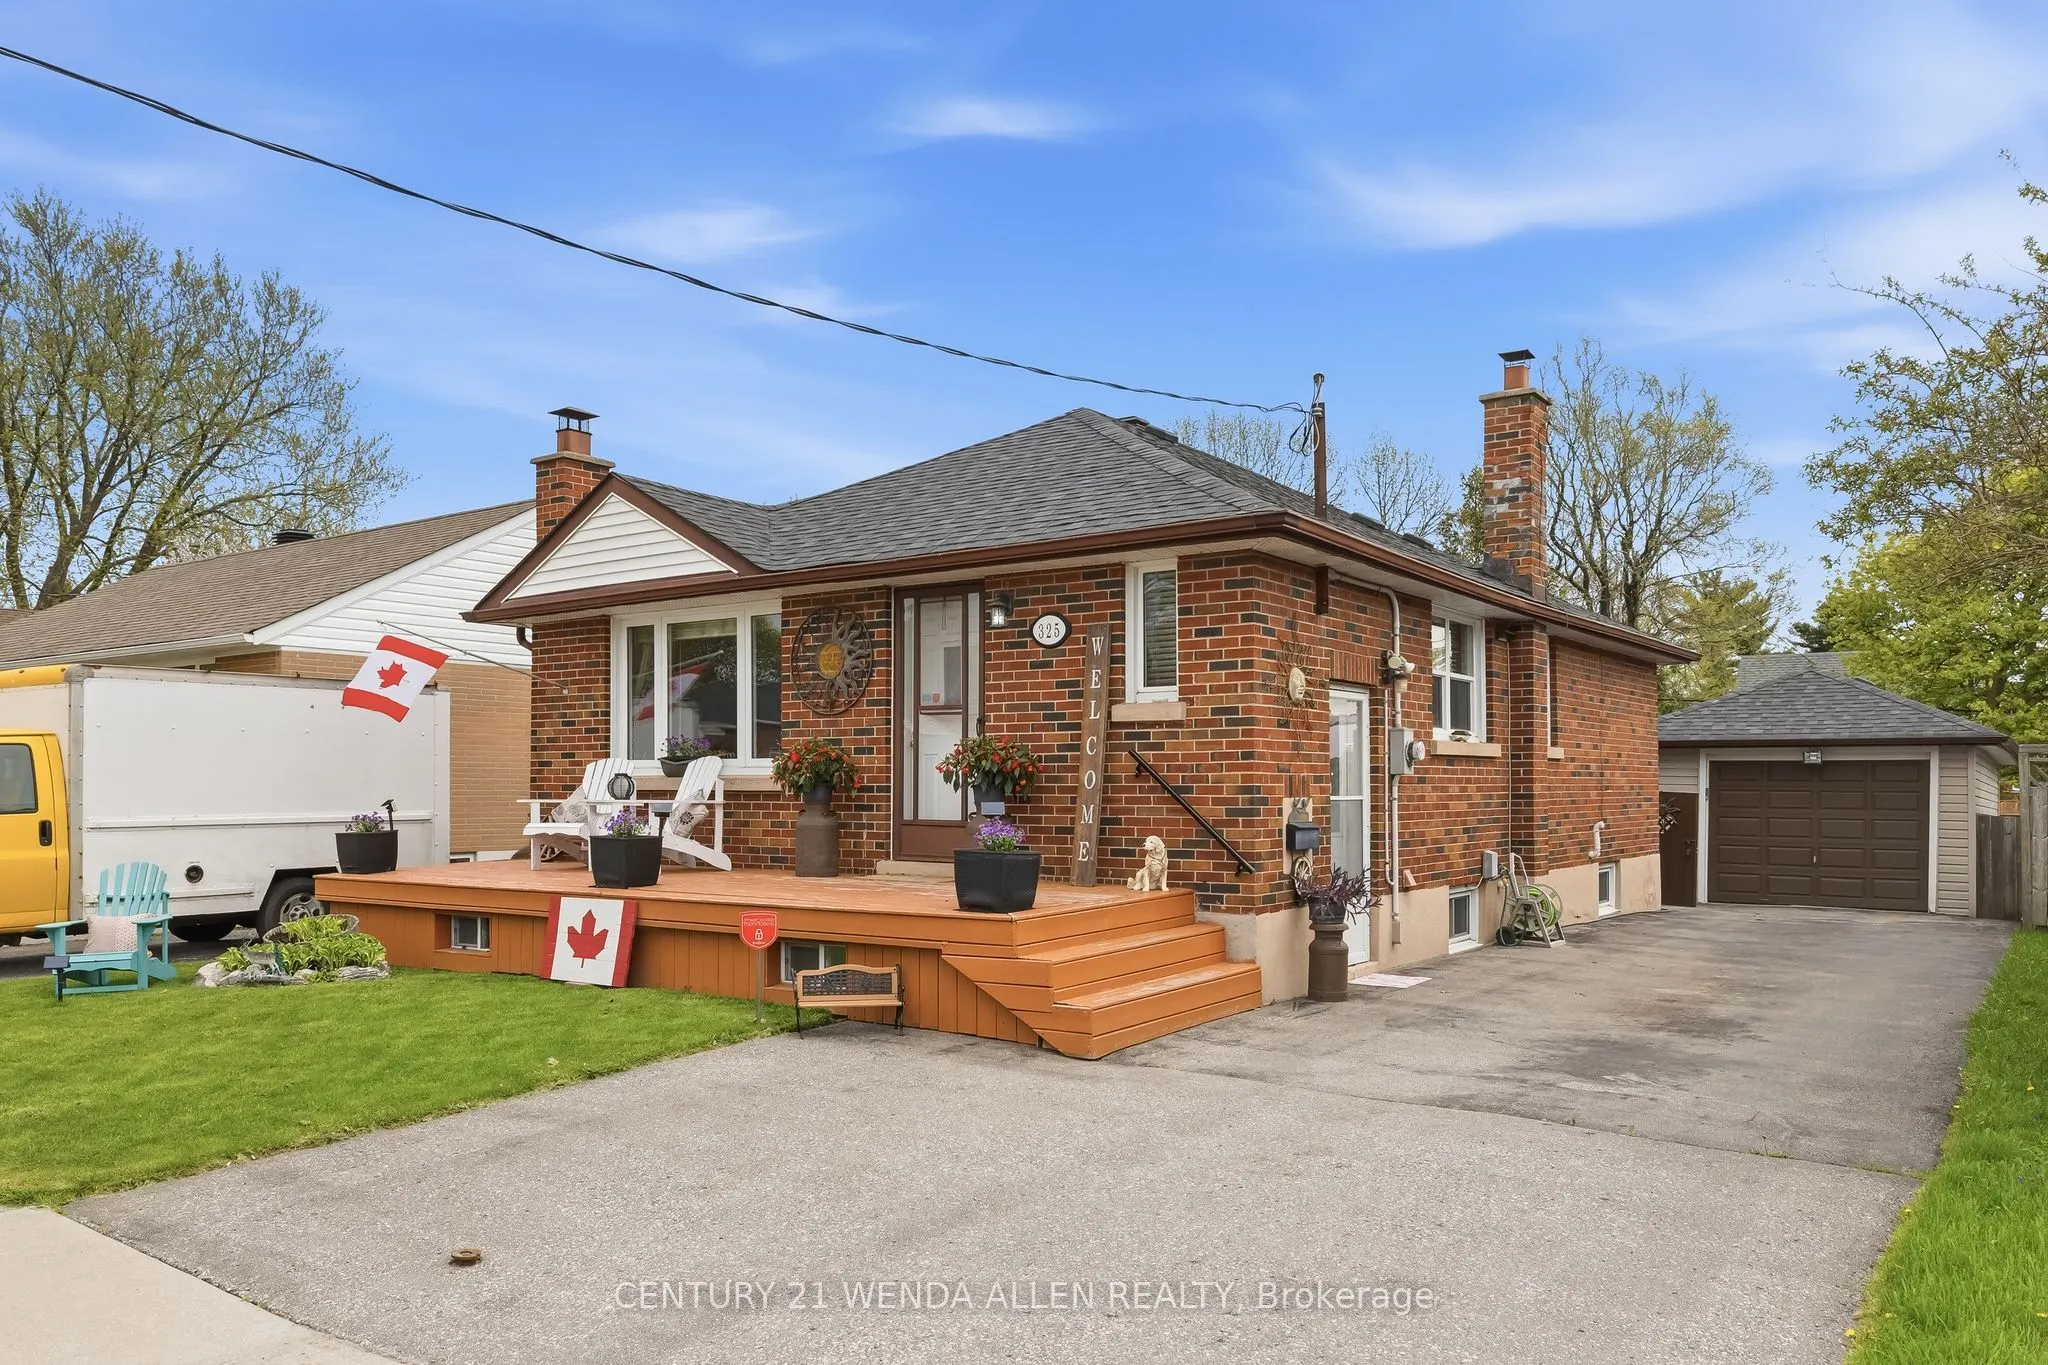
Sign In or Create a Free Account to see full details of this property
Key Facts
Key facts for 325 Highland Avenue
Property Type
House, Bungalow
Parking
Detached 1 garage, 2 parking
MLS #
E13169736
Size
700-1100 sqft
Basement
Separate Entrance,Finished
Listed on
2026-05-25
Lot size
41 x 119.75
Tax
$4,590 /yr
Days on Market
161
Approximate Age
-
Maintenance Fee
-
Description
Beautifully updated 3+1 bedroom brick bungalow with detached garage on a quiet, tree-lined street in Central Oshawa. This move-in ready home features a new 2025 gas furnace, newer shingles, central air conditioning 2025 and hot water tank 2025 -The main floor offers bright living spaces with a separ...ate side entrance to a versatile 1-bedroom nanny suite, ideal for extended family or rental income. A detached garage, spacious private yard, and large driveway complete the premium lot. Perfect for first-time buyers, investors, families, or seniors. Steps to the 401, GO Train, 407, schools, hospitals, parks, and all amenities. Seller says Bring all offers